
Tent Seating Charts: How Many People Fit Under Each Tent?
The number of people who fit under a tent depends on the tent size and on how you use the room — a sit-down dinner, a buffet, rows of chairs, or a standing cocktail layout. A 20-by-20 West Coast frame tent seats 48 people with six 8-foot tables. The other figures in the chart below are starting capacities and guidelines, not a guarantee. A buffet line, a dance floor, or wider aisles will reduce the count. Sunshine is family-owned in East Liverpool, Ohio, we have been renting since 2017, we are fully insured and fully inspected in Ohio, Pennsylvania and West Virginia, and we have 300+ five-star Google reviews. Tell us your guest count and how you want the tent to work, and we will help you pick a size.
How to read these numbers
Sit-down counts for the 10x20, 20x20, 20x30 and 20x40 follow our tent packages: 24, 48, 72 and 96. The 20x20 sit-down figure is 48 people at six 8-foot tables. For the 40-foot tents, where published West Coast frame-tent guidelines differ, the chart shows a range. They follow a common planning pattern:
- Sit-down dinner — guests seated at tables
- Buffet-style dinner — seated, with space set aside for a serving line
- Cathedral (row) seating — chairs in rows, such as a ceremony
- Cocktail / standing — mixed seating and standing room
A common industry planning check is about 10 to 12 square feet per guest for a seated dinner and about 8 to 10 square feet per guest for a standing cocktail layout. That math is only a cross-check. If your layout is tighter or more open than the starting plan, the real count will change. We will adjust it with you when you request a quote.
We rent 6-foot wood banquet tables, 8-foot rectangle tables, 60-inch rounds, bistro cocktail tables, and folding chairs. Plan on 6 people at a 6-foot banquet table and 8 people at a 60-inch round. Our tent packages use eight chairs per 8-foot table.
Starting capacities for Sunshine frame tents
Figures are starting guidelines, not a guarantee. Sit-down counts for the 10x20, 20x20, 20x30 and 20x40 follow our tent packages. Buffet counts leave room for a serving line, so they can be lower than a packed sit-down layout.
| Frame tent | Sit-down dinner | Buffet-style | Cathedral (rows) | Cocktail / standing | Notes |
|---|---|---|---|---|---|
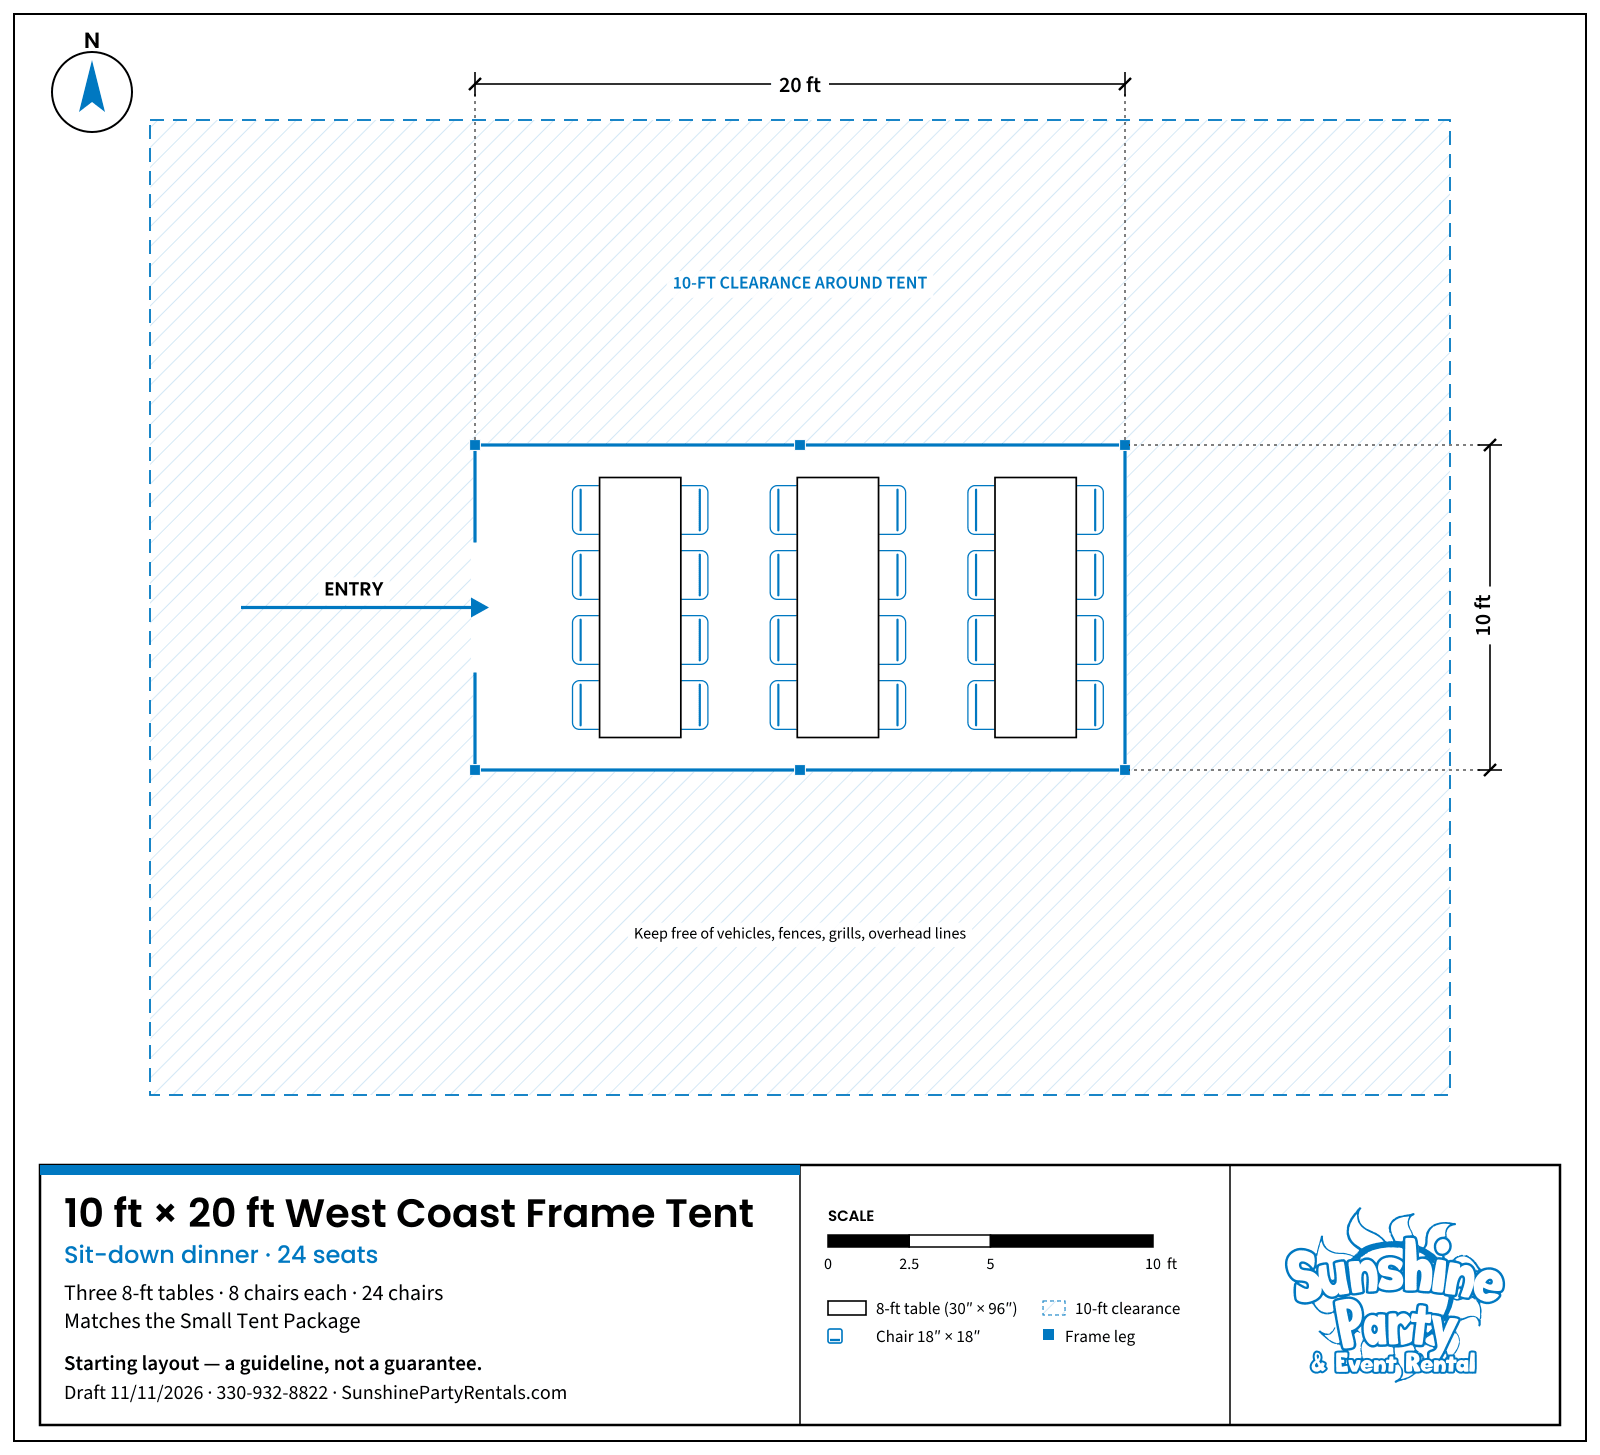
| 10' x 20' | 24 | 20 | 25 | 40 | Sit-down matches the Small Tent Package (three 8-foot tables, 24 chairs). Buffet, rows and cocktail are starting guidelines from the item page. |
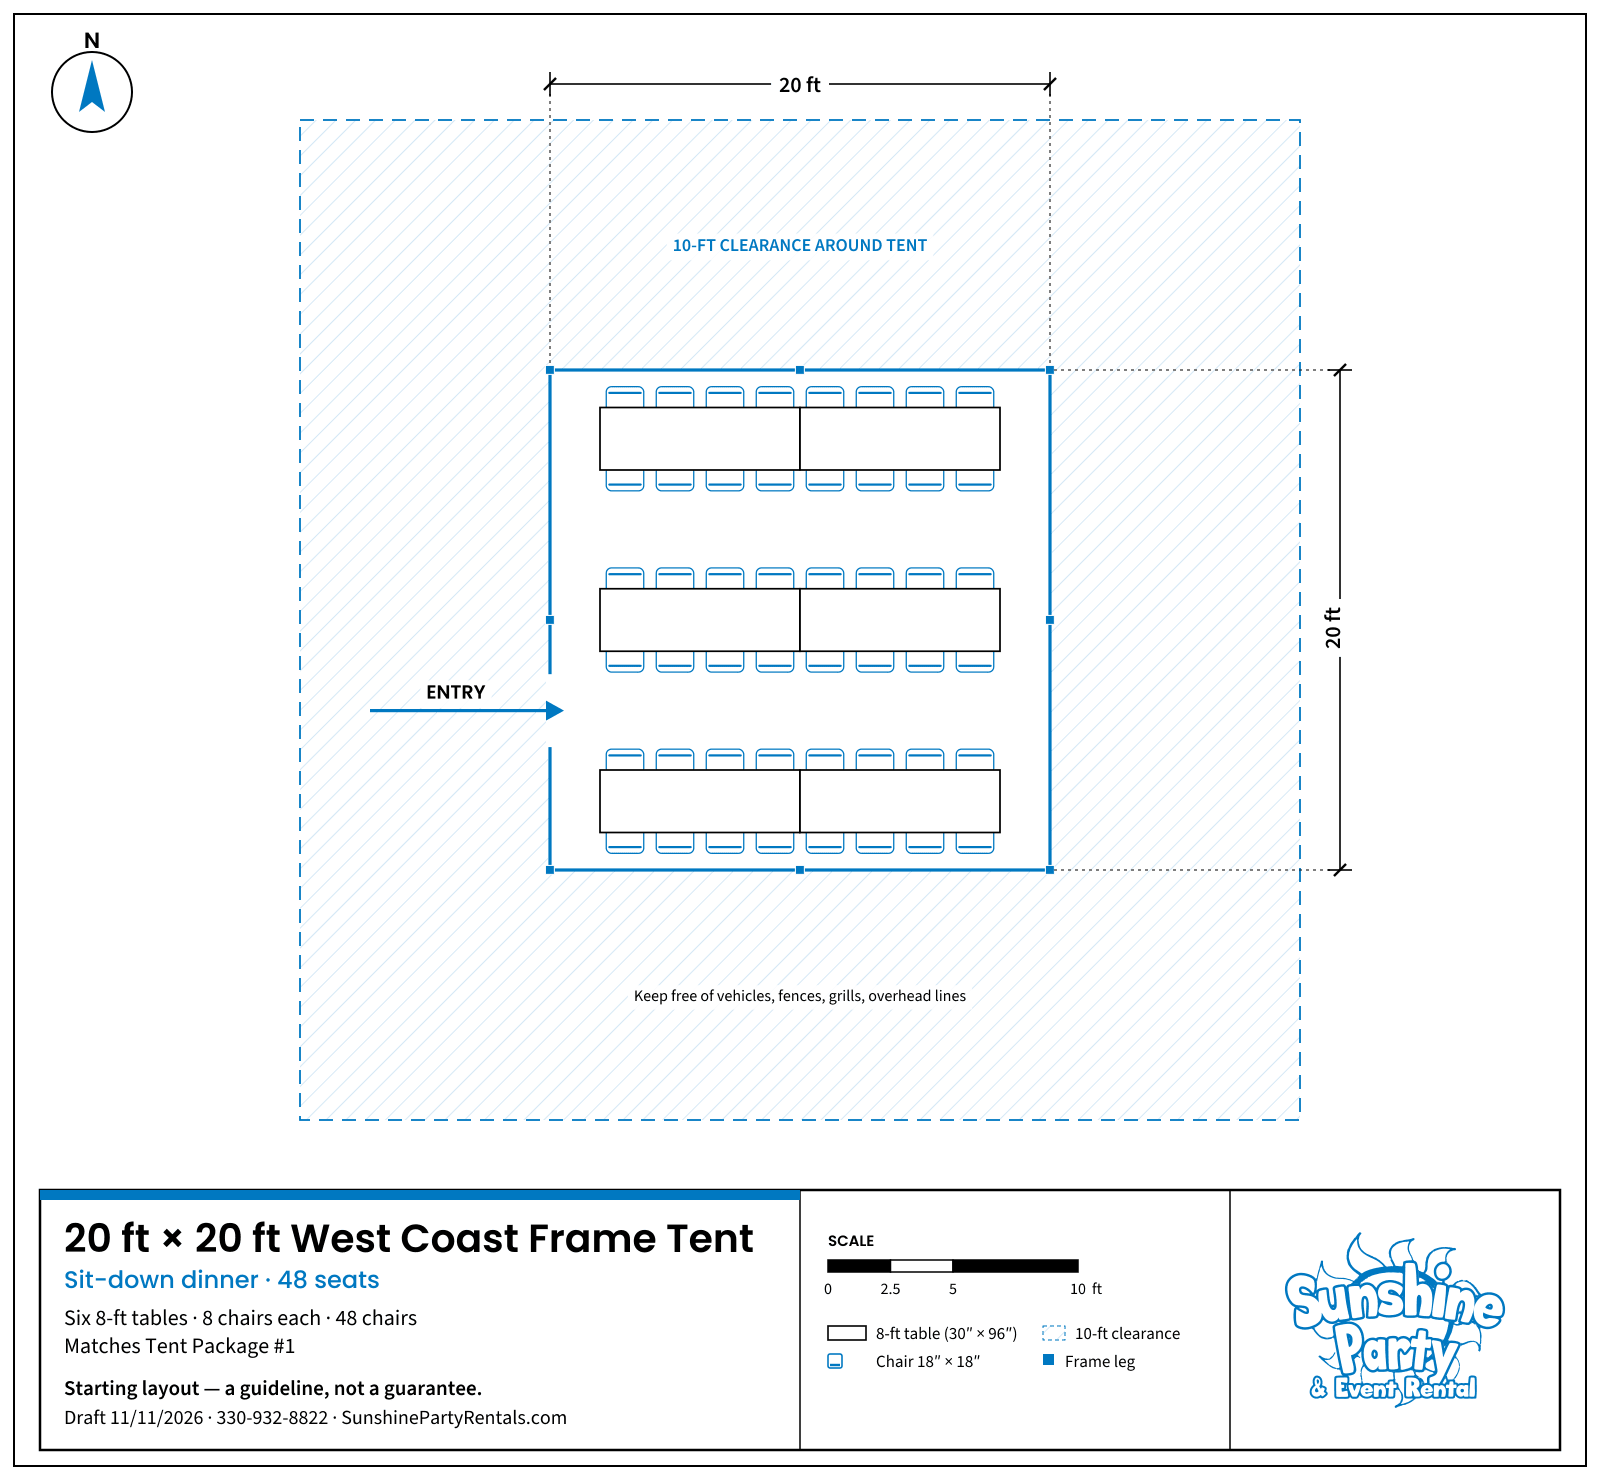
| 20' x 20' | 48 | 40 | 50 | 80 | Sit-down is 48 at six 8-foot tables, matching Tent Package #1. Buffet, rows and cocktail are starting guidelines from the item page. A yellow-and-white 20x20 is also available. |
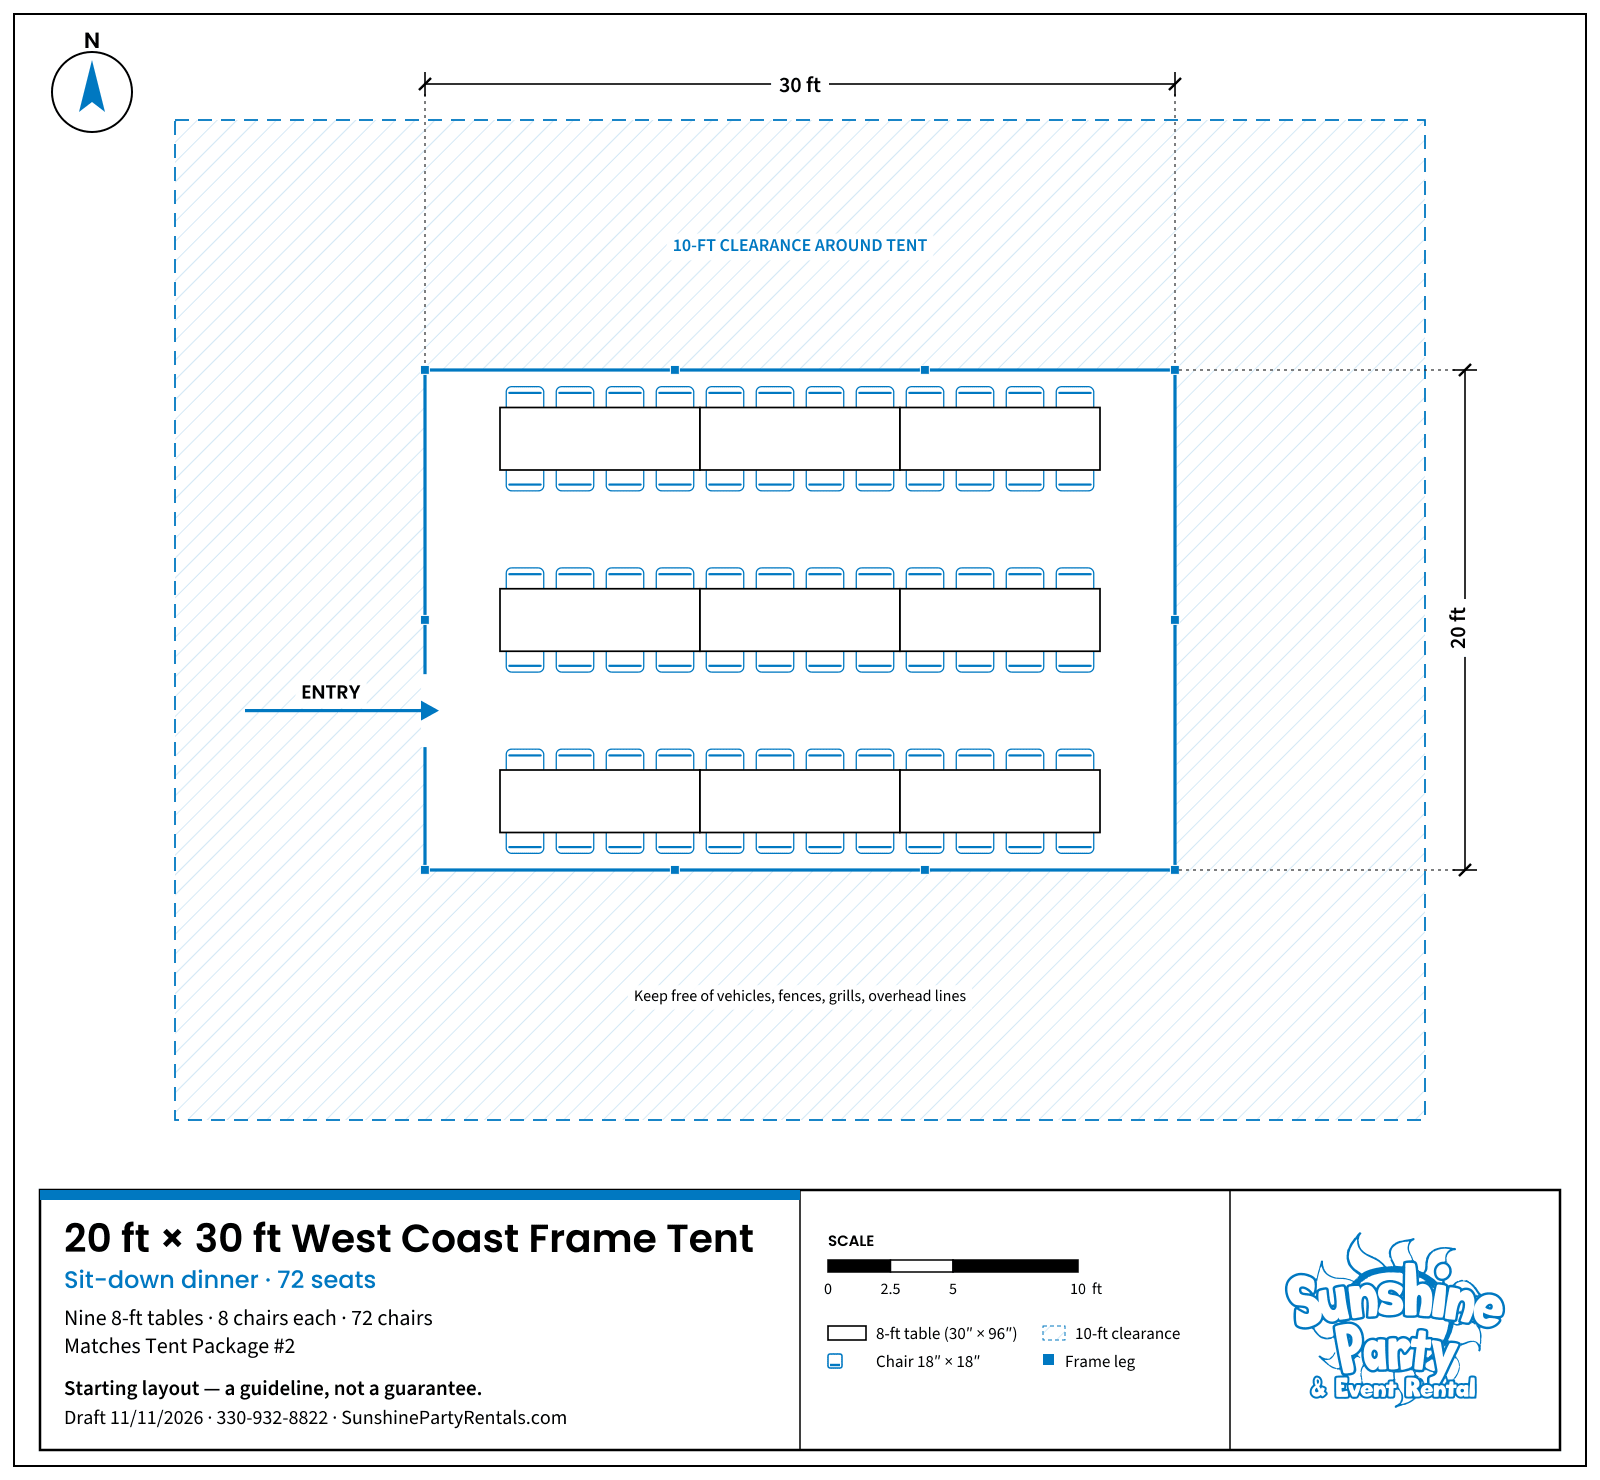
| 20' x 30' | 72 | 60 | 75 | 120 | Sit-down matches Tent Package #2 (nine 8-foot tables, 72 chairs). Buffet, rows and cocktail are starting guidelines from the item page. |
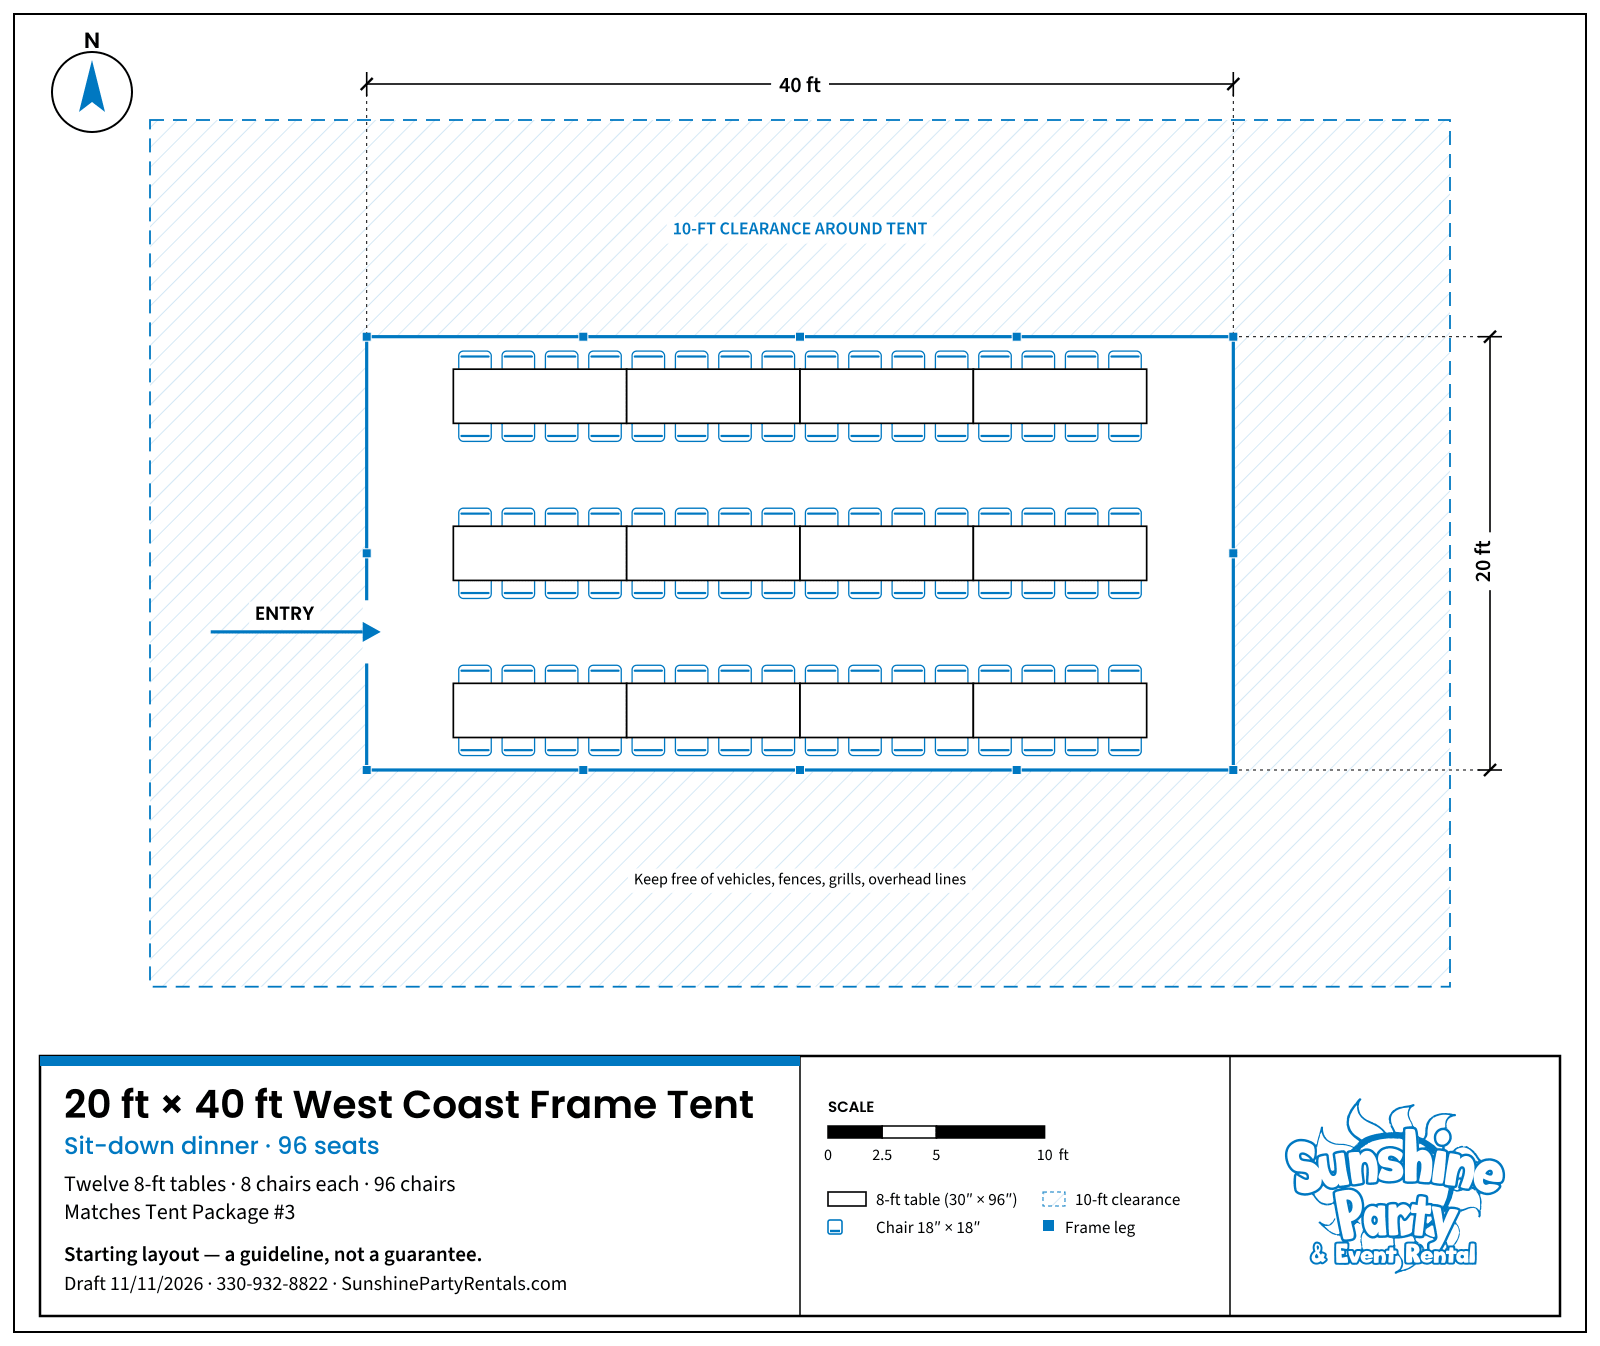
| 20' x 40' | 96 | 80 | 100 | 160 | Sit-down matches Tent Package #3 (twelve 8-foot tables, 96 chairs). Buffet, rows and cocktail are starting guidelines from the item page. |
| 30' x 30' | 75 | 90 | 112 | 180 | Starting guidelines from the item page. No Sunshine table package for this size. |
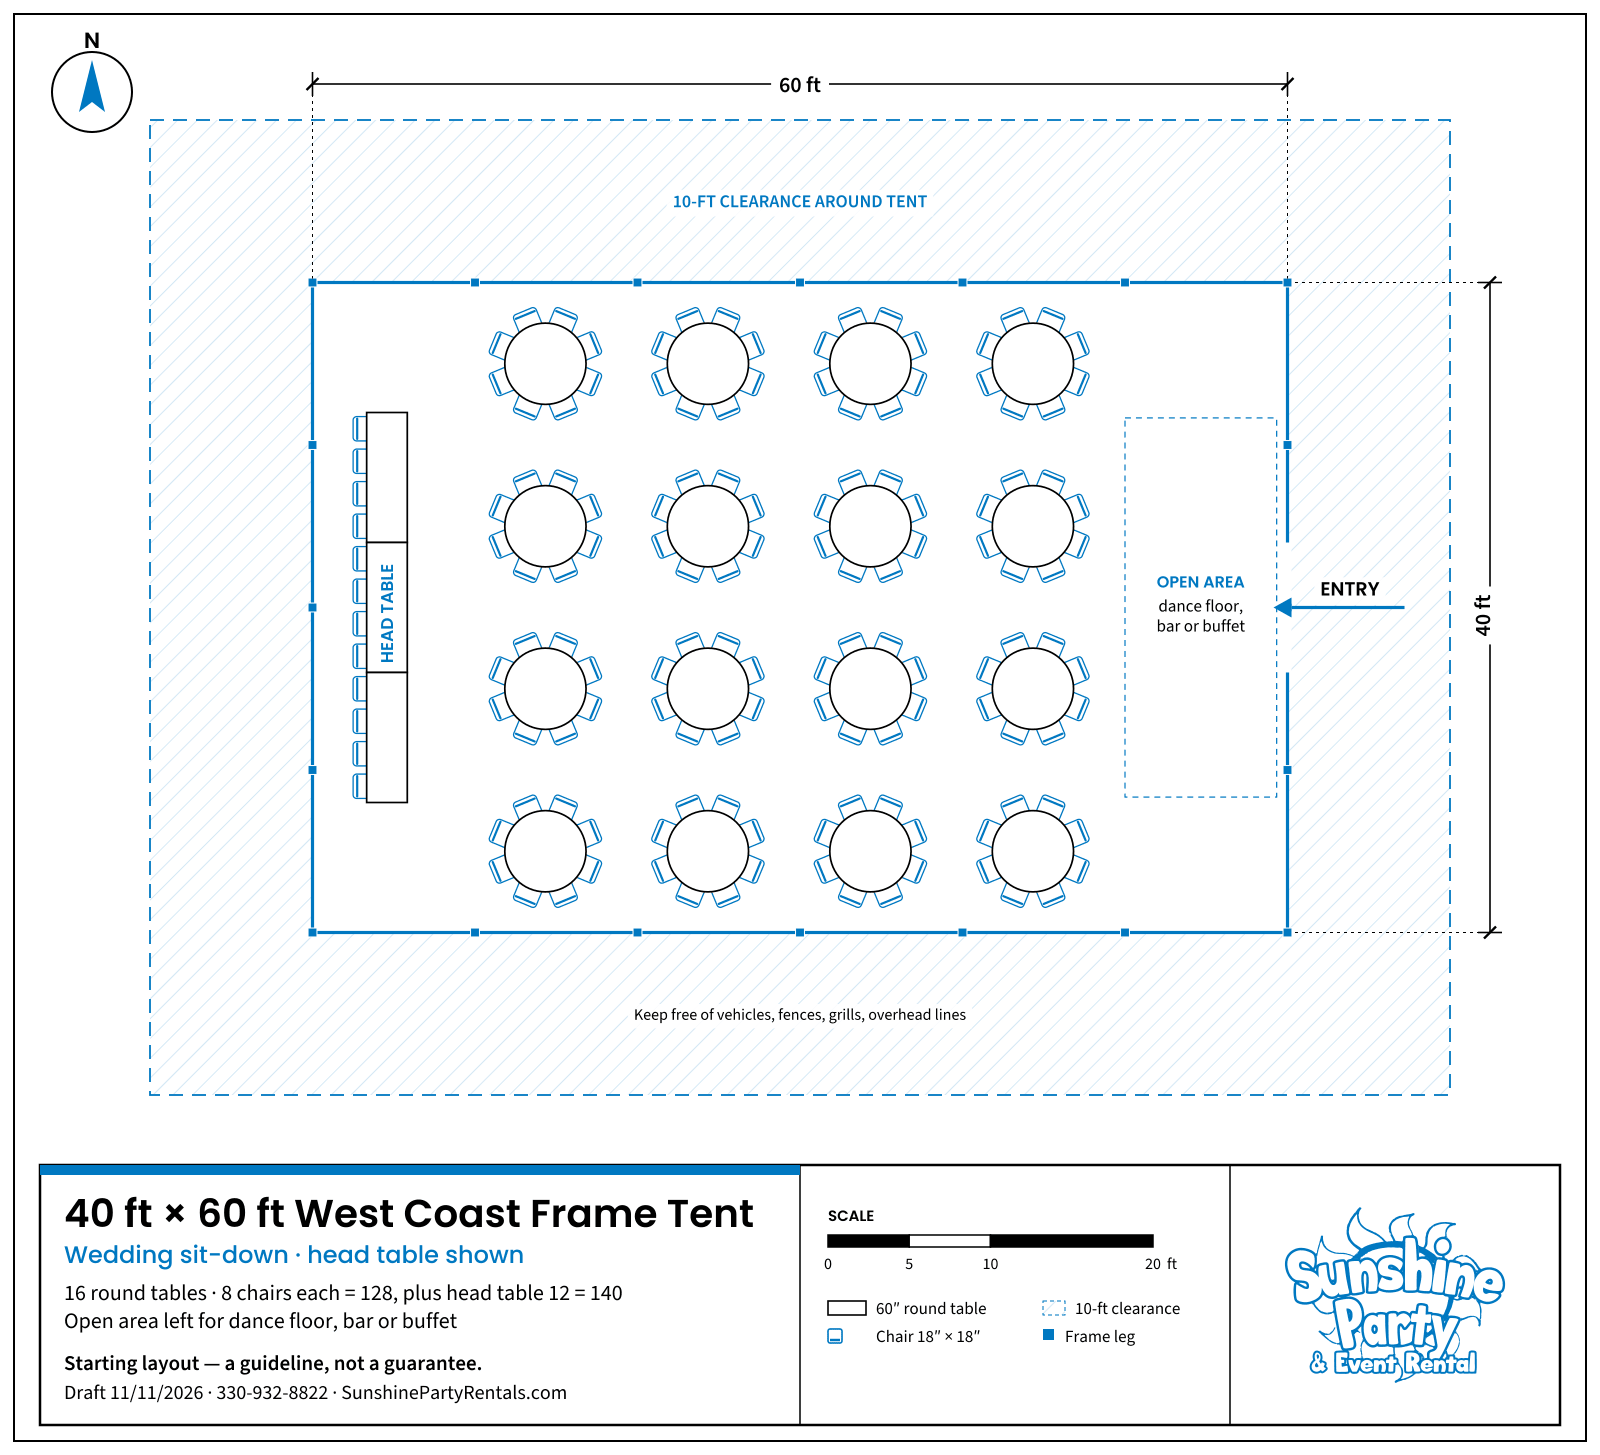
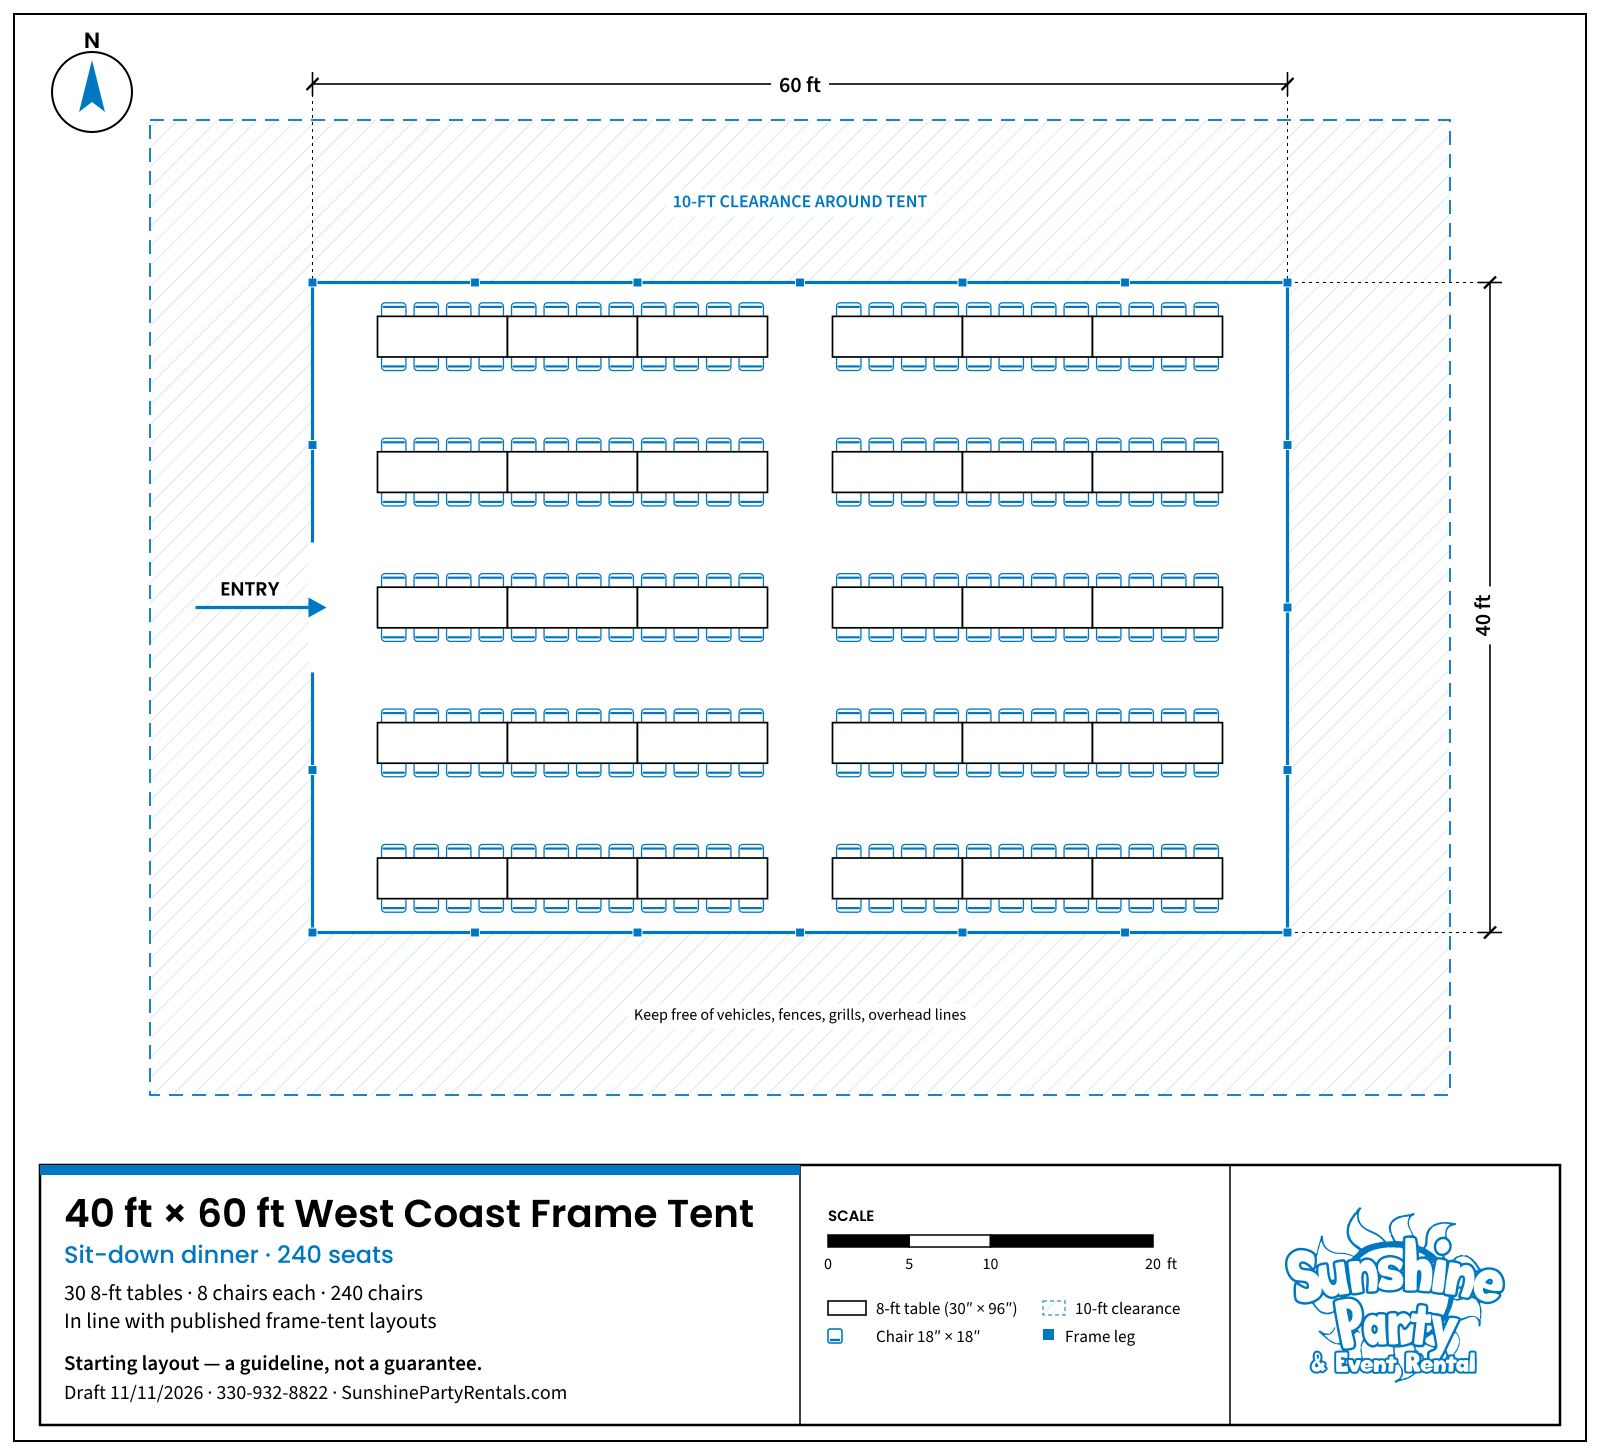
| 40' x 60' | 200–240 | 240–300 | 300–400 | 400–480 | Published West Coast frame-tent guidelines. The 40x60 package is written for up to 240 sit-down guests. |
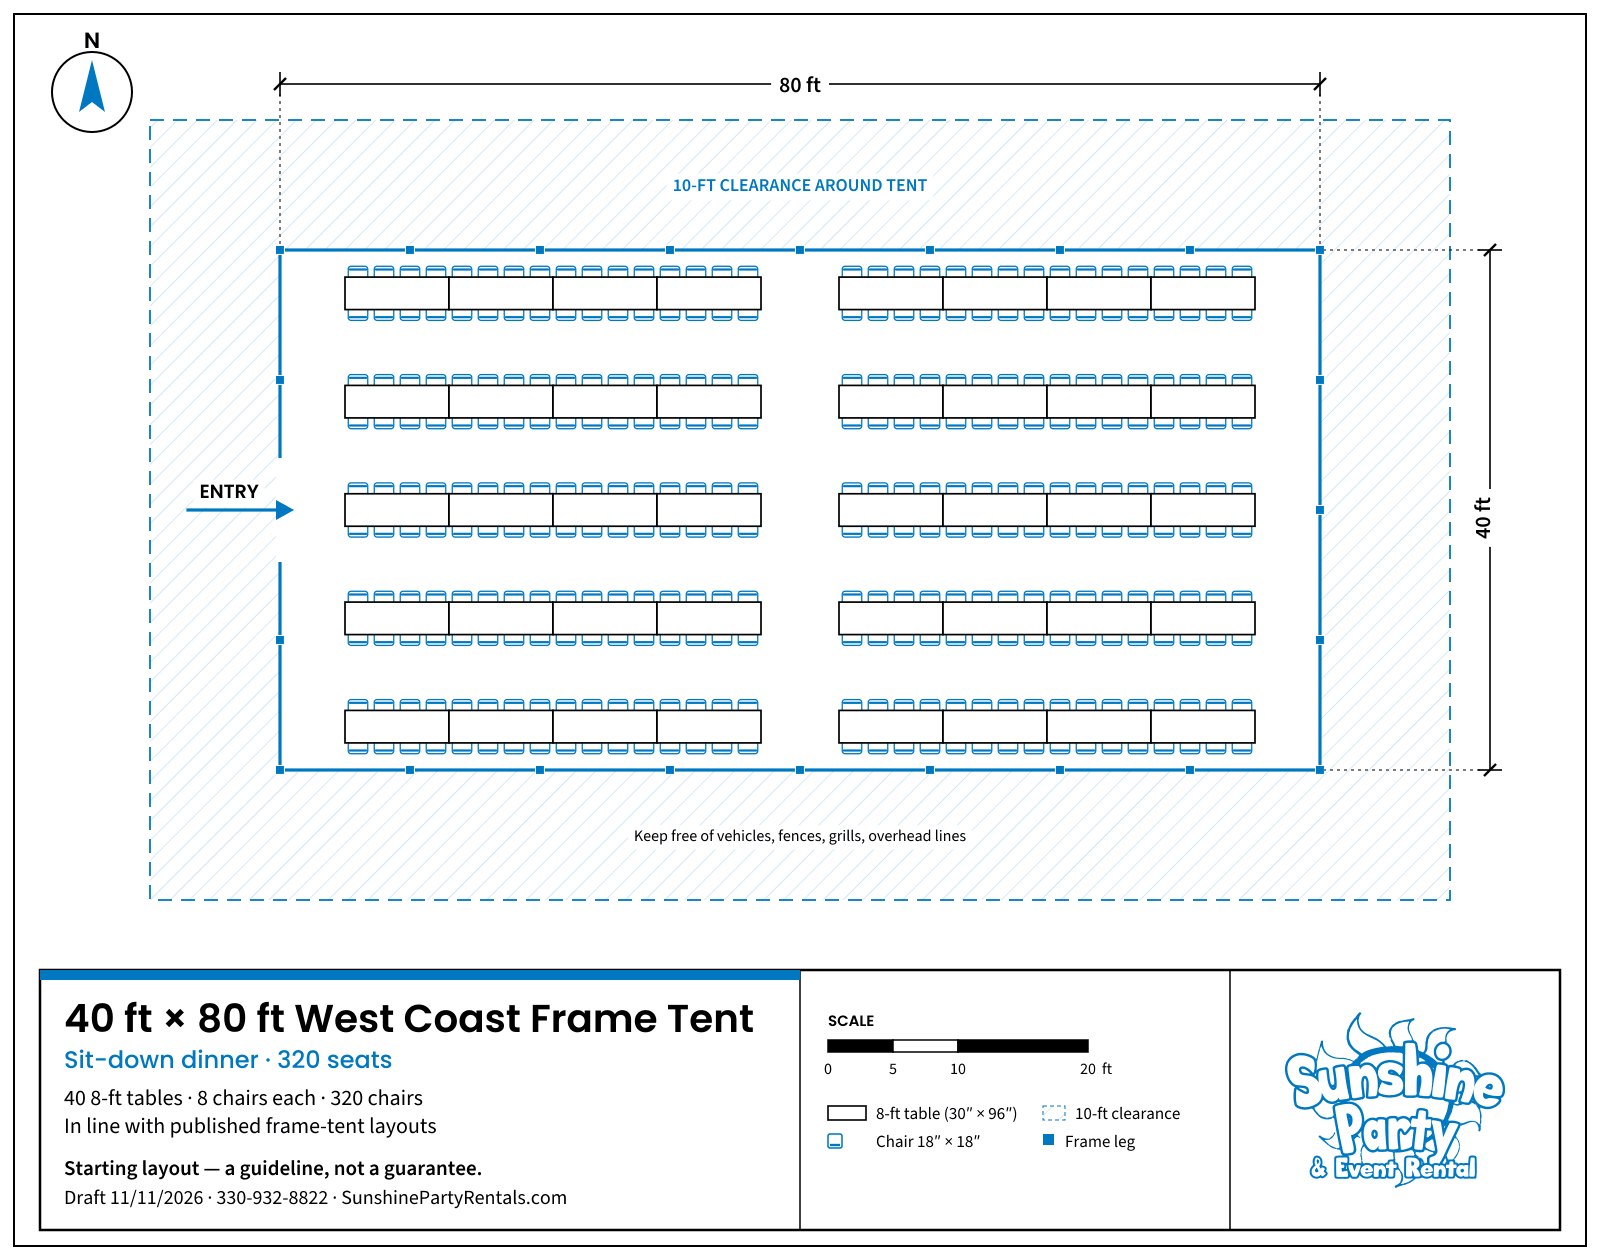
| 40' x 80' | 266–320 | 320–400 | 400–533 | 533–640 | Published West Coast frame-tent guidelines. |
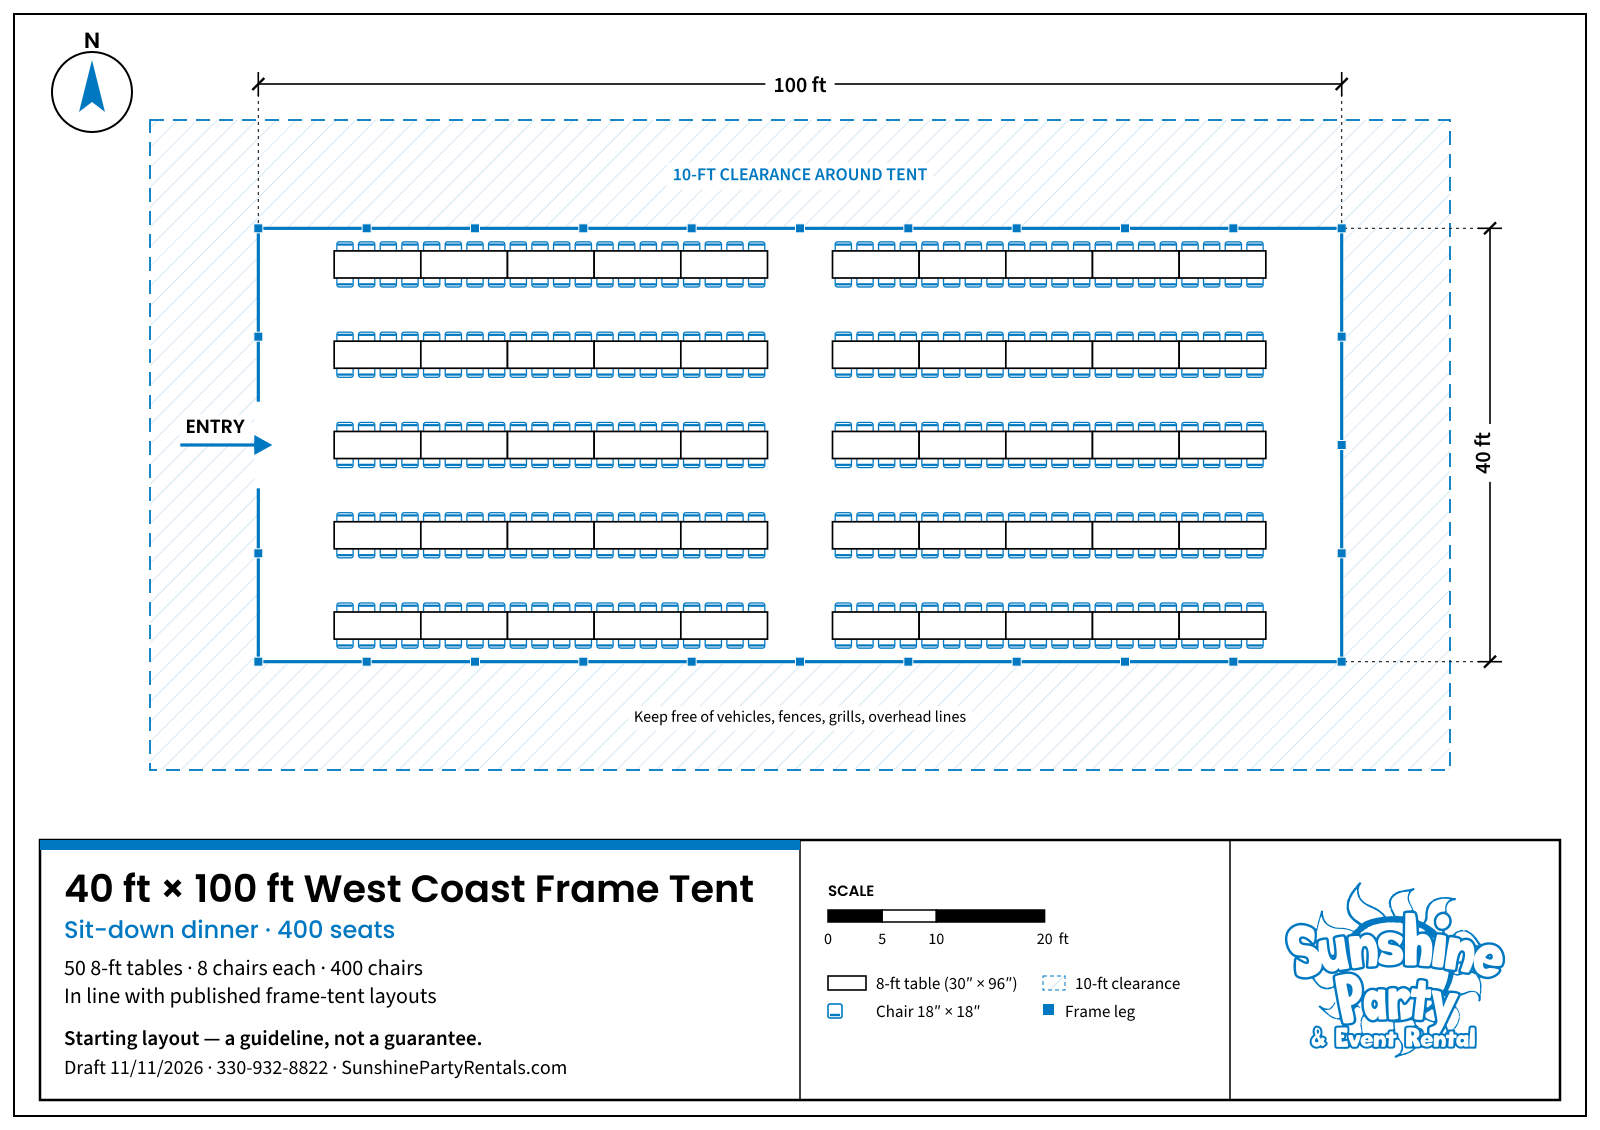
| 40' x 100' | 333–400 | 400–500 | 500–667 | 667–800 | Published West Coast frame-tent guidelines, matching the item page and the 40x100 package (up to 333 sit-down, or up to 400 for a buffet). |
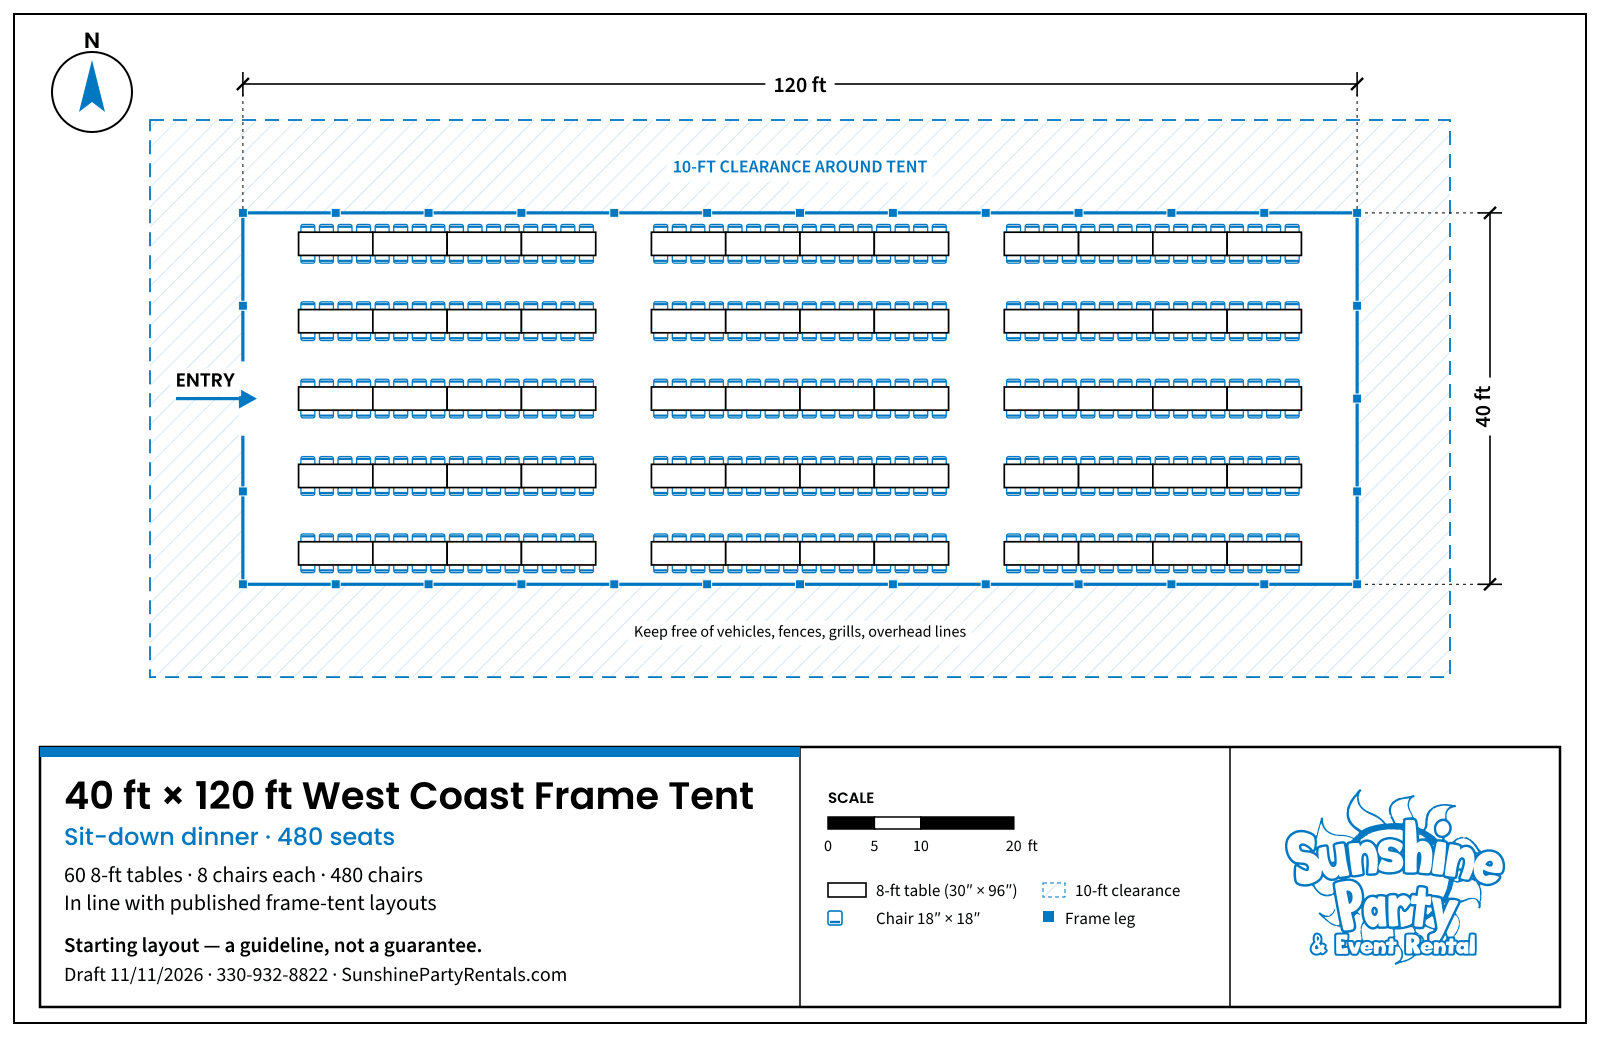
| 40' x 120' | 480 | 600 | 600–800 | 800–960 | Sit-down 480 is the published figure the sources agree on. Buffet, rows and cocktail are published West Coast frame-tent guidelines. |
Need a size that is not in the standard list? We may be able to help through a special order. See custom tent size and ask us when you request a quote.
Tent layout drawings
Starting layouts, a guideline, not a guarantee. Call 330-932-8822 to plan yours.
Tent packages (tables and chairs included)
If you want the tent, tables and chairs bundled, these packages are on the site now. Setup and teardown of the tent is included (tent only). Guest counts below describe what is in the package.
- Small Tent Package — 10x20 tent, three 8-foot tables, 24 chairs
- Tent Package #1 — 20x20 tent, six 8-foot tables, 48 chairs
- Tent Package #2 — 20x30 tent, nine 8-foot tables, 72 chairs
- Tent Package #3 — 20x40 tent, twelve 8-foot tables, 96 chairs
- 40x60 Large Event Tent Package — written for up to 240 guests in a sit-down layout
- 40x100 Large Event Tent Package — written for up to 333 guests sit-down, or up to 400 for a buffet
Browse all tents, tables and chairs or the packages category. For a Pittsburgh-area table and chair page, see table and chair rentals in Pittsburgh. Wedding hosts can also start at weddings or wedding rentals. Graduation and after-prom hosts can start at grad parties and after proms.
A few planning tips
- Measure the yard or lot, not just the tent. Keep 10 feet of clear space around the tent and at least 15 feet from overhead power lines, and use the height listed on the item page. If your site is tight, send a photo with your quote and we will check the fit.
- If the tent is going on concrete, concrete setup accessories are listed on each tent page. Tell us the surface when you request a quote.
- Say whether you want a sit-down meal, a buffet, a ceremony, or a standing reception. That one choice changes the size you need.
- If you also want a bounce house or games under or beside the tent, tell us early so we plan the footprint. See how to choose the right inflatable. Tents and bounce houses are delivery only.
- Heaters are available as an add-on for cooler months. See the extra-large outdoor tent heater and winter rental items.
Ready to size your tent?
Tell us the guest count, the layout you want, and the venue. We will check the fit and send a quote. Our normal primary delivery area is about 60 miles from East Liverpool, Ohio. We also serve all of Ohio, Pennsylvania and West Virginia. If your event is beyond about 60 miles, call 330-932-8822 for a quote. Get a free quote or call or text 330-932-8822. You can also read how to book or browse FAQs.
FAQ
How many people fit under a 20x20 tent?
A 20x20 tent seats 48 people at six 8-foot tables for a sit-down layout. The 20x20 item page also lists 40 for a buffet-style dinner, 50 for cathedral (row) seating, and 80 for a standing cocktail layout. These are starting guidelines. If you also need a buffet table, a gift table, or more walking room, the number goes down. Tent Package #1 for this size includes six 8-foot tables and 48 chairs.
How many tables fit under a 20x20 tent?
It depends on the table size and the layout. Our 20x20 Tent Package #1 ships with six 8-foot tables and 48 chairs. Plan on 6 people at a 6-foot banquet table and 8 people at a 60-inch round. Send us your guest count and we will lay it out with you.
What size tent do I need for 100 guests?
A 20x40 works for just under 100 people — for example, a graduation party. For a wedding of 100 or more, step up to a 40x60 so there is room for a head table; round tables can be used instead of rectangles there. Tell us your layout when you request a quote and we will confirm the size.
Do you have seating charts for the larger tents?
Yes. The chart on this page covers every standard frame-tent size currently in our inventory, from the 10x20 through the 40x120. If you do not see the size you need, ask us about a custom or special-order tent.
Are these numbers a guarantee?
No. They are starting guidelines from our current product pages, package layouts, and common planning. Your real count depends on tables, aisles and anything else under the tent. We will confirm a layout when we quote the event.
Do you deliver tents in Ohio, Pennsylvania and West Virginia?
Yes. Our normal primary delivery area is about 60 miles from East Liverpool, Ohio. We also serve all of Ohio, Pennsylvania and West Virginia. If your event is beyond about 60 miles, call 330-932-8822 for a quote. Tents are delivery only. See our delivery area and request a quote with the venue address.